Save
Ask
Tour
Hide
Share
$924,900
4 Days On Site

15823 SHOREBIRD LANE
WINTER GARDEN, FL 34787

For Sale|Single Family Residence|Active
4
Beds
4
Total Baths
4
Full Baths
2,755
SqFt
$336
/SqFt
2020
Built
Subdivision:
LAKESHORE PRESERVE PH 5
County:
Orange

Due to the health concerns created by Coronavirus we are offering personal 1-1 online video walkthough tours where possible.
Call Now: 321-332-4317
Is this the listing for you? We can help make it yours.
321-332-4317
15823 SHOREBIRD LANE15823 SHOREBIRD LANE15823 SHOREBIRD LANE15823 SHOREBIRD LANE
Save
Ask
Tour
Hide
Share

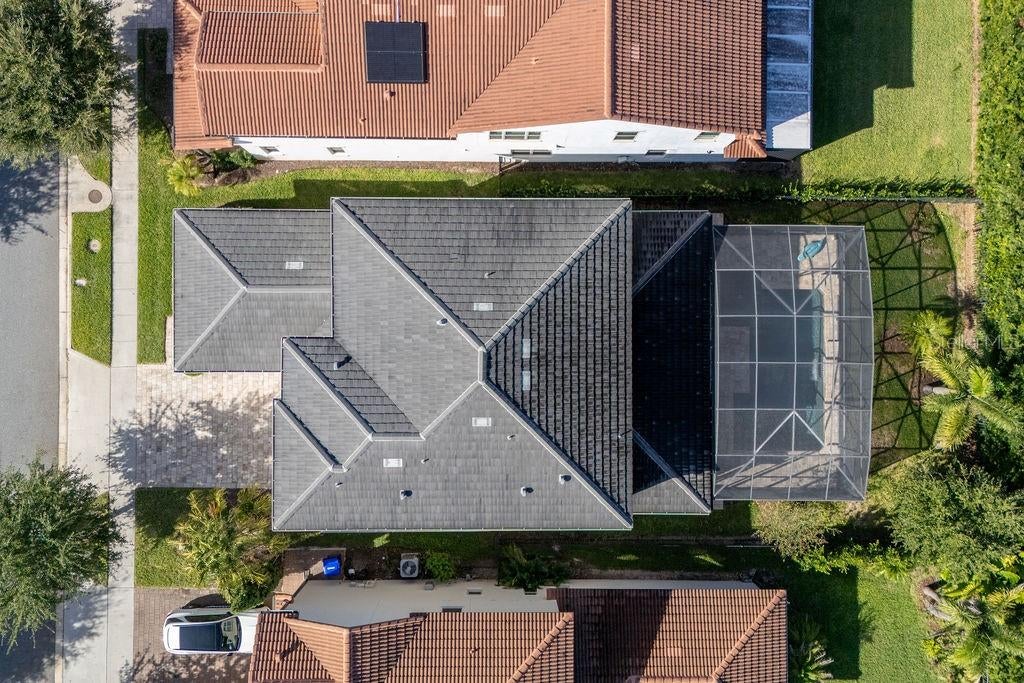
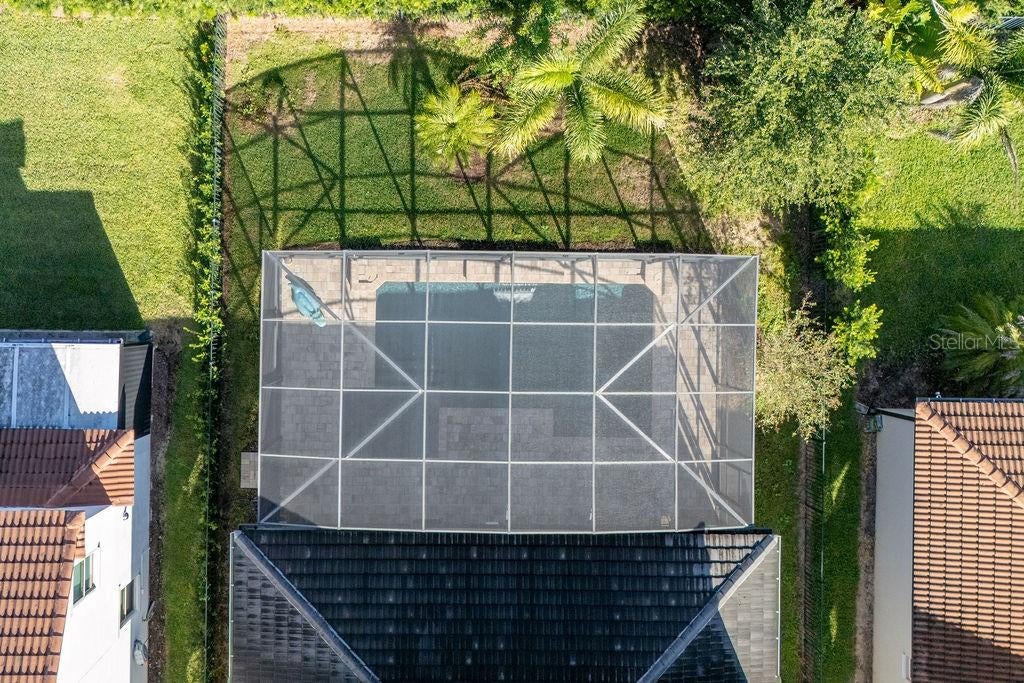
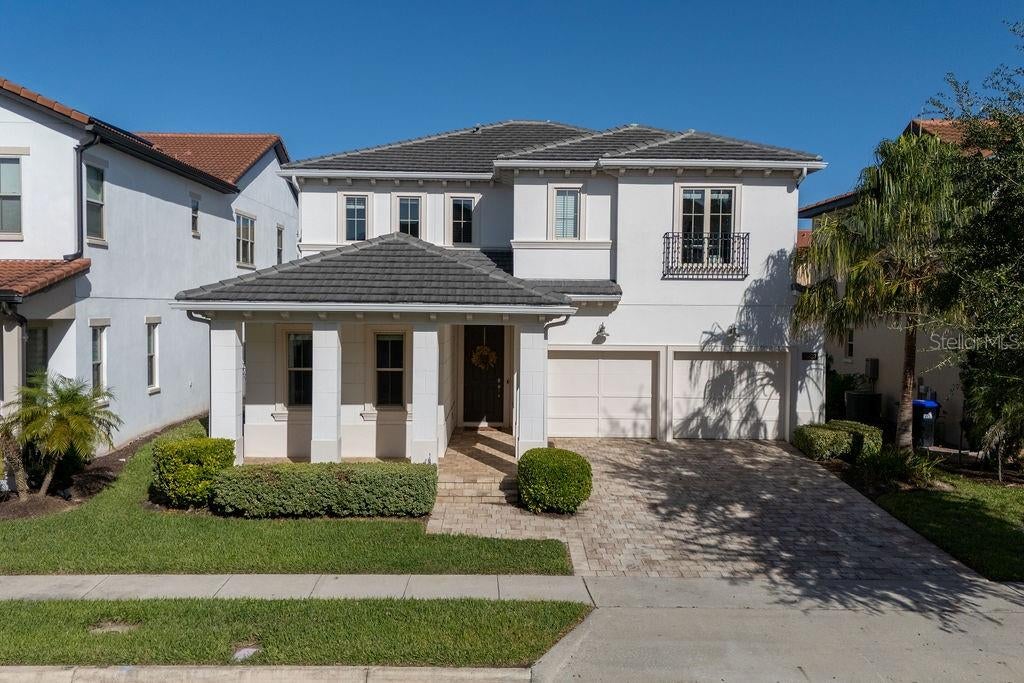
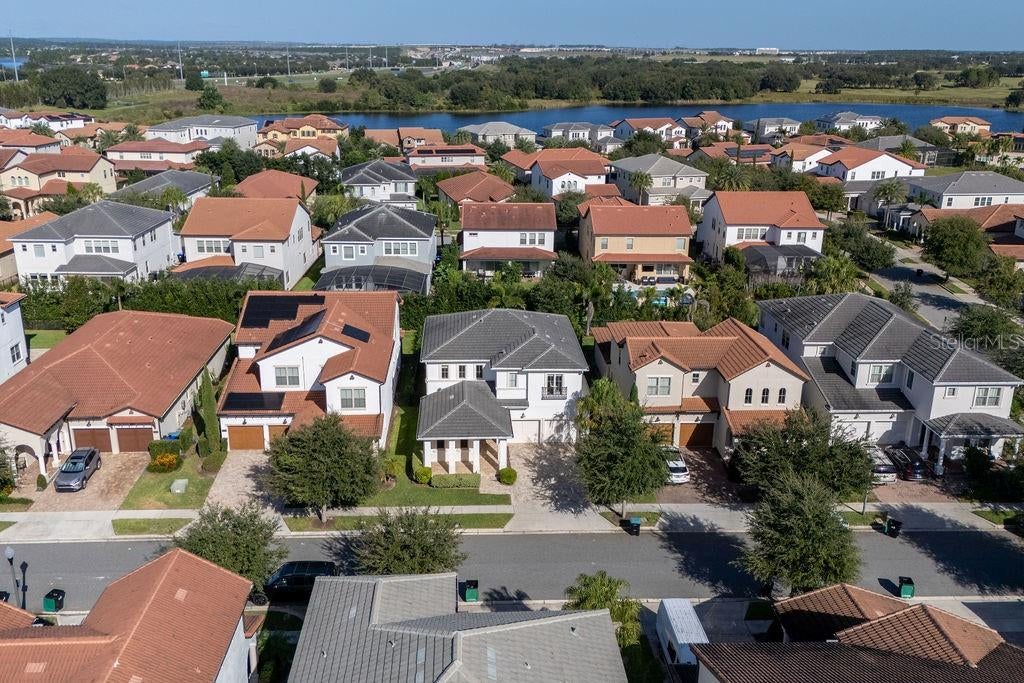
Discover an exceptional opportunity to enjoy the Florida lifestyle in this beautiful Toll Brothers home in the sought-after Lakeshore Preserve community of Winter Garden. Offering 4 bedrooms, 4 full bathrooms, and 2,768 square feet, this thoughtfully designed residence combines elegant interior spaces with an outdoor living experience designed for entertaining. The heart of the home is its impressive kitchen, featuring an oversized 12-foot island, gas cooktop, convection oven, and stylish finishes. Multiple living spaces and abundant natural light create an inviting atmosphere throughout. The flexible floor plan includes a first-floor bedroom and full bathroom, additional upstairs bedrooms, a private junior suite, and a spacious primary retreat featuring tray ceilings, dual walk-in closets, two vanities, a soaking tub, and a separate walk-in shower. But the real highlight is outside. Enjoy your own private saltwater pool, beautifully appointed paver deck, and summer kitchen with natural gas. Whether hosting friends, enjoying a quiet afternoon by the pool, or making the most of Florida's beautiful weather, this outdoor space makes every day feel like a getaway. Lakeshore Preserve adds even more to the experience with its lakefront clubhouse, resort-style community pool, fitness center, barbecue area, and recreational amenities. Located in Winter Garden, this home offers an appealing combination of space, thoughtful design, outdoor entertaining, and community amenities. Come experience the home and the lifestyle for yourself.

Save
Ask
Tour
Hide
Share
Listing Snapshot
Price 
$924,900
Days On Site 
4 Days
Bedrooms 
4
Inside Area (SqFt) 
2,755 sqft
Total Baths 
4
Full Baths 
4
Partial Baths 
N/A
Lot Size 
0.15 Acres
Year Built 
2020
MLS Number 
O6454777
Status 
Active
Property Tax 
$11,331
HOA/Condo/Coop Fees 
$360.33 monthly
Sq Ft Source 
Public Records
Friends & Family
Recent Activity
yesterdayListing updated with changes from the MLS
yesterdayPrice changed to $924,900
3 days agoStatus changed to Active
5 days agoListing first seen on site
General Features
Acres 
0.15
Attached Garage 
Yes
Direction Faces 
South
Foundation 
Slab
Garage 
Yes
Garage Spaces 
2
Levels 
Two
Number Of Stories 
2
Parking 
Garage Door OpenerAttached
Pets 
Yes
Property Sub Type 
Single Family Residence
Sewer 
Public Sewer
SqFt Total 
4125
Utilities 
Cable AvailableElectricity AvailableNatural Gas AvailableSewer AvailableWater Available
Water Source 
Public
Zoning 
P-D
Interior Features
Appliances 
Convection OvenCooktopDishwasherDryerMicrowaveRefrigeratorWasher
Cooling 
Central Air
Fireplace 
Yes
Fireplace Features 
Electric
Flooring 
CarpetCeramic TileWood
Furnished 
Unfurnished
Heating 
Central
Interior 
Eat-in KitchenOpen FloorplanTray Ceiling(s)Walk-In Closet(s)
Laundry Features 
InsideLaundry Room
Bedroom 1 
Level - First
Bedroom 2 
Level - Second
Bedroom 3 
Level - Second
Dining Room 
Level - First
Kitchen 
Level - First
Living Room 
Level - First
Loft 
Level - Second
Master Bedroom 
Level - Second
Save
Ask
Tour
Hide
Share
Exterior Features
Construction Details 
BlockStucco
Exterior 
GardenLightingOutdoor Grill
Lot Features 
Paved
Patio And Porch 
CoveredFront PorchPatioRear Porch
Pool Features 
In GroundHeatedScreen EnclosureTilePrivate
Private Pool 
Yes
Roof 
Shingle
Windows/Doors 
Sliding Doors
Community Features
Association Amenities 
ClubhouseFitness CenterPool
Association Fee 
$360.33
Association Fee Frequency 
Monthly
Community Features 
ClubhouseFitness CenterParkPlaygroundPoolSidewalks
MLS Area 
34787 - Winter Garden/Oakland
Township 
24
Financing Terms Available 
CashConventionalFHAVA Loan
Roads 
Asphalt
Schools
School District
Unknown
Elementary School
Panther Lake Elementary
Middle School
Water Spring Middle
High School
Horizon High School
Listing courtesy of WRA BUSINESS & REAL ESTATE (727) 276-1826


Listing information is provided by Participants of the Stellar MLS. IDX information is provided exclusively for personal, non-commercial use, and may not be used for any purpose other than to identify prospective properties consumers may be interested in purchasing. Information is deemed reliable but not guaranteed. Properties displayed may be listed or sold by various participants in the MLS Copyright 2026, Stellar MLS.
Last checked: 2026-11-07 11:05 AM EST

Neighborhood & Commute
Source: Walkscore
Save
Ask
Tour
Hide
Share